Trade Show Logistics of Atlanta

Booth Type

10x20 Trade Show Booths Atlanta: Doubling Inline Space Without Doubling the Risk

A 10x20 inline gives Atlanta exhibitors about 200 square feet across two booth spaces, room to split demo, meeting, and product zones at venues like the Georgia World Congress Center, AmericasMart, and Cobb Convention Center.

Planning focusZoned layout that splits demo, meeting, and product across the 20-foot run at GWCC
Local requirementPower and rigging planned for AV walls in AmericasMart and GICC inline positions
Execution detailCrating sequenced so a small crew builds the 200 sq ft inside a standard install window
10x20 Trade Show Booths Atlanta: Doubling Inline Space Without Doubling the Risk

A 10x20 booth doubles the inline footprint to roughly 200 square feet, and that extra room changes the conversation from message to experience. Instead of one focal point, an Atlanta exhibitor now has a 20-foot run to stage a sequence: catch attention at one end, demonstrate in the middle, and close in a quieter zone at the other. At the Georgia World Congress Center, where 12 halls and 1.5 million square feet host the city's flagship conventions, that zoning lets a brand hold a visitor through a full arc rather than a passing glance.

The format also shifts the logistics math in useful ways. A 10x20 is still an inline build, so it avoids the rigging complexity and engineering stamps that island booths demand, yet it carries enough structure to support a video wall, a seated meeting nook, and concealed storage. AmericasMart Atlanta, with its 7.2 million square feet of showrooms across 16 annual markets, rewards that depth because buyers there settle in for longer working sessions. We plan power and lighting around the AV from the start, so the screens are not an afterthought bolted onto a header.

Where a 10x20 truly earns its keep is reuse across Atlanta's submarkets. The same build that anchors a downtown show drops into Cobb Convention Center's four 36,000-square-foot halls for a regional trade show, or into the Gas South Convention Center in Duluth, whose 90,000-square-foot hall offers 30-foot ceilings and in-house electrical. We design the structure so the 20-foot backwall can run at full length or split for a narrower hall, giving exhibitors one asset that adapts to the room instead of three builds chasing the calendar.

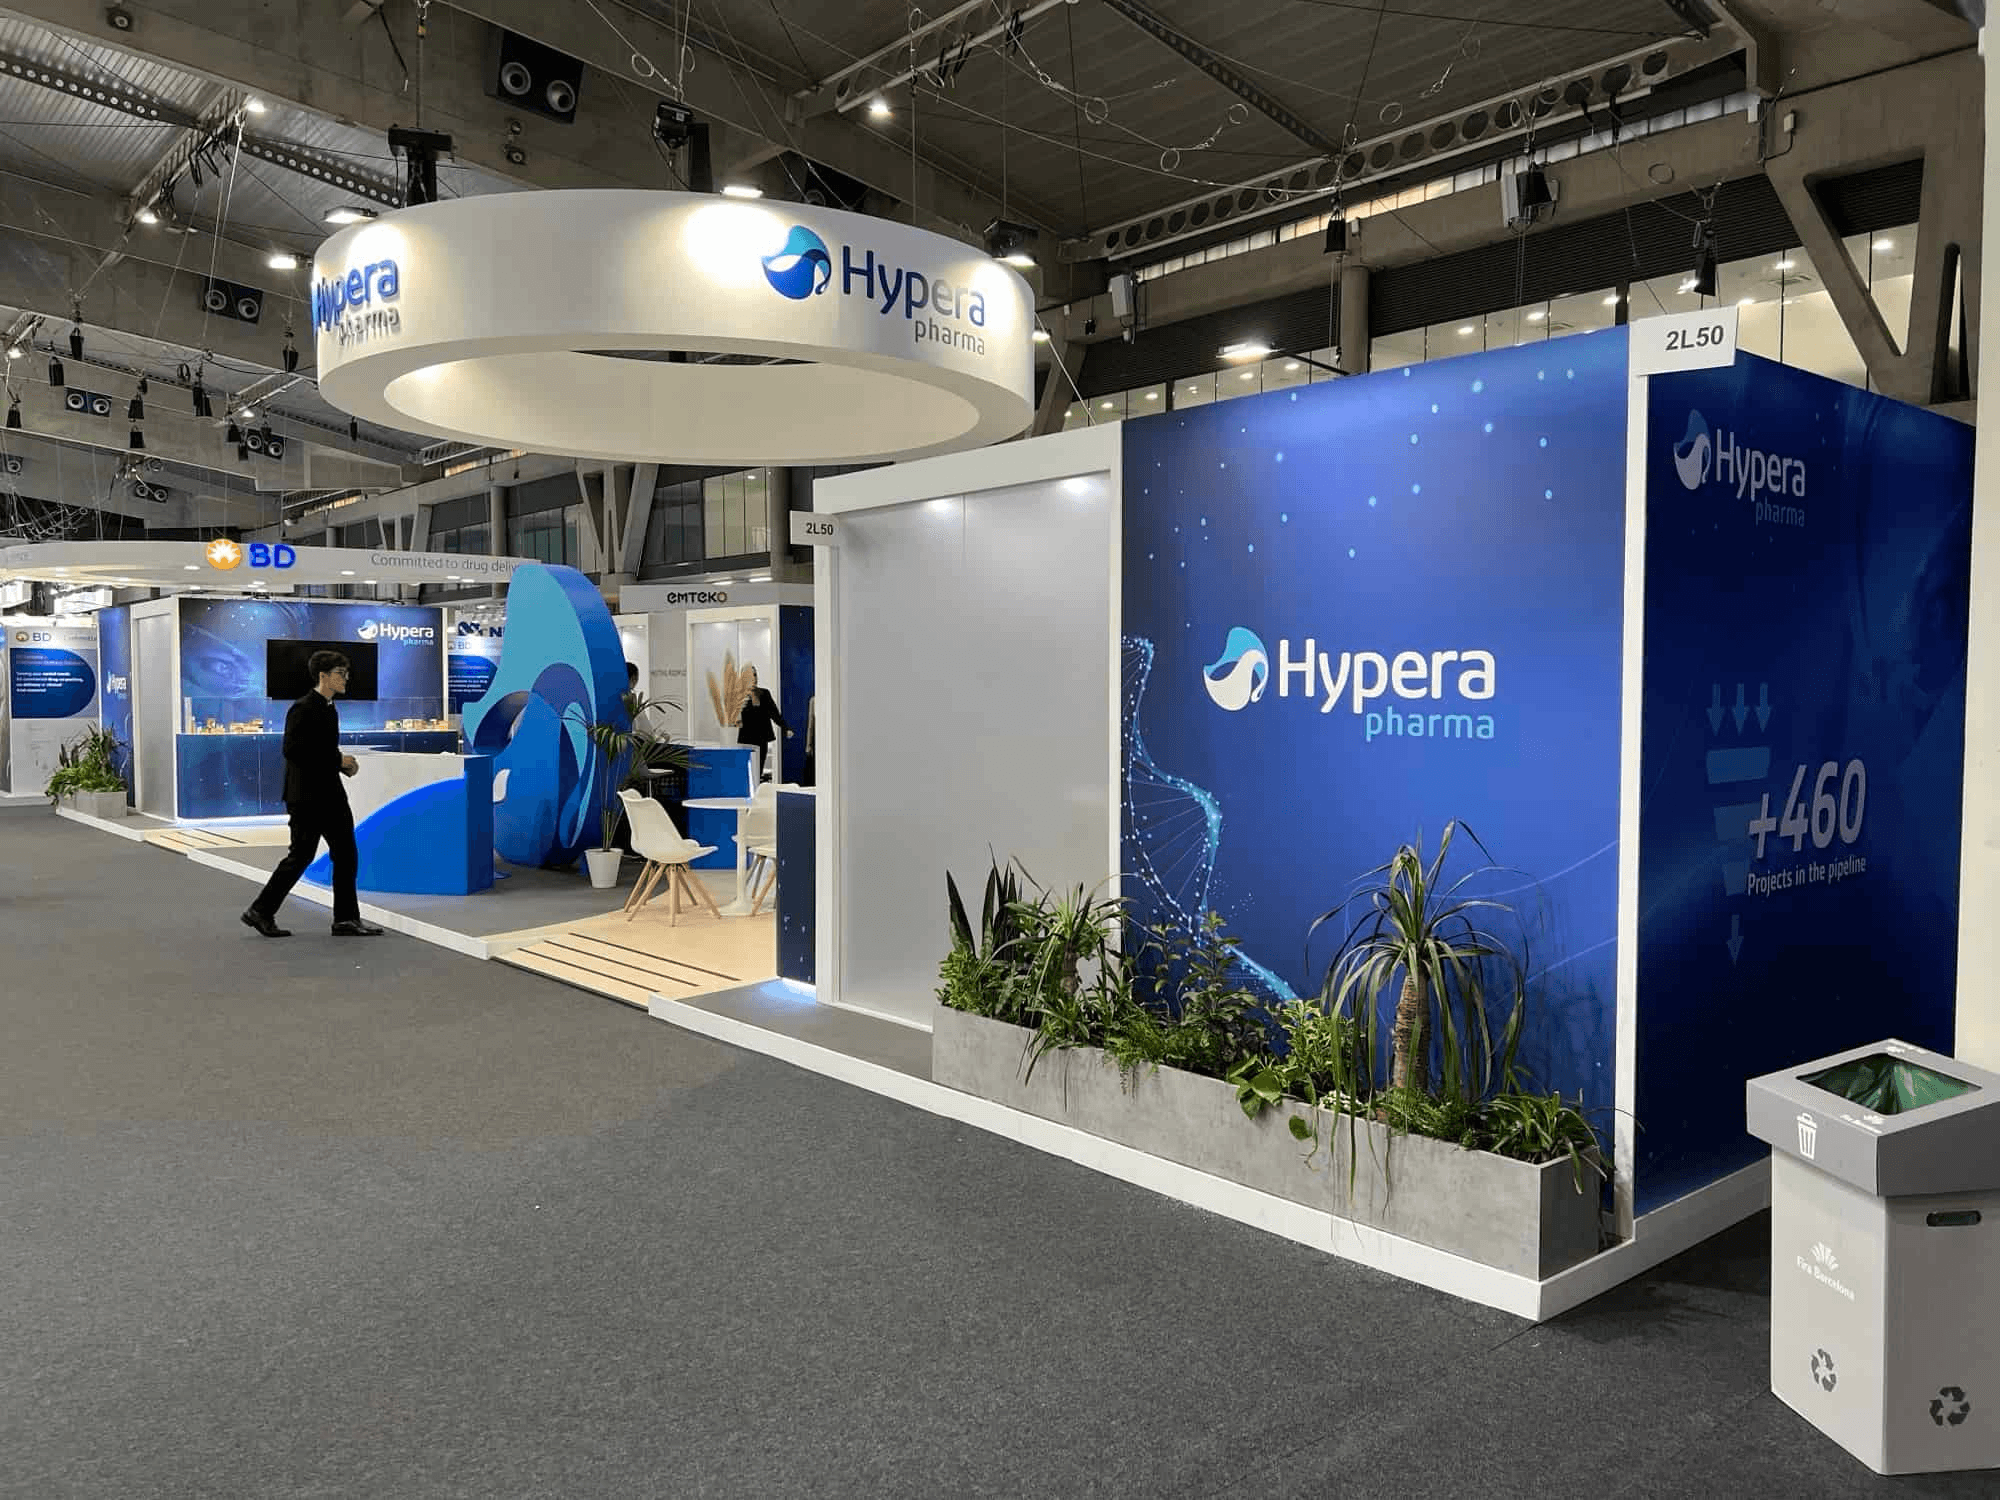
What the Extra 100 Square Feet Buys You in Atlanta

  • Room to separate a demo zone from a seated conversation at GWCC inline rows
  • A 20-foot backwall that holds a real narrative across AmericasMart corridors
  • Storage and AV racks hidden without shrinking the usable floor
  • Two-sided traffic flow that keeps the aisle frontage from bottlenecking
  • Lighting and power planned for screens, not simply a single header
  • Scalable graphics that travel from downtown to Cobb and Duluth shows
  • A footprint big enough to host buyers yet light enough to ship affordably

Zoning a 20-Foot Run for Real Conversations

The biggest advantage of a 10x20 is the ability to separate functions that fight for space in a 10x10. We typically place a high-energy attractor at the aisle-facing end, a working demo or product wall in the center, and a semi-private meeting spot at the far end where a rep can actually close. At GWCC, where inline rows stretch across vast halls and foot traffic runs heavy during flagship conventions, that progression keeps a visitor moving deeper into the booth rather than stalling at the edge.

Traffic flow matters as much as the zones themselves. With 20 feet of aisle frontage, two entry points keep the booth from bottlenecking when a demo draws a crowd. We model the likely surge against the venue's peak hours and shape the layout so onlookers and serious prospects do not collide. In AmericasMart's longer buying sessions, a seated zone with a small table turns a booth visit into a meeting, which is where wholesale relationships actually form.

Power, AV, and Lighting Planned for the Bigger Wall

A 20-foot backwall invites screens, and screens need planning. We design the power distribution and cable runs before the graphics are finalized, so a video wall or pair of monitors integrates cleanly instead of trailing cords across the floor. The Georgia International Convention Center, connected to the airport by the free ATL SkyTrain and ten minutes from downtown, hosts fast-turn programs where an AV-ready 10x20 has to power up on the first try.

Lighting is the other half of the equation. A longer wall washed evenly from above reads as one continuous brand statement, while spotlights pick out hero products in the demo zone. Gas South Convention Center's in-house electrical and 30-foot ceilings in Duluth give a 10x20 room to hang a header and light it properly, and we plan the drops so the venue's house power carries the load without a tangle of extension orders.

One 10x20, Sized for Every Atlanta Hall

Cobb Convention Center's exhibition space totals 144,000 gross square feet and divides into four 36,000-square-foot halls, a layout that suits regional shows where a 10x20 can anchor a category. We engineer the backwall to run full length downtown and reconfigure shorter for a divided suburban hall, so the same asset fits a 30-foot Duluth ceiling or a Cobb ballroom-adjacent space without a custom rebuild.

Athens widens the circuit again. The Classic Center's 56,000-square-foot exhibit hall holds around 275 booths and pulls statewide associations, a setting where a zoned 10x20 stands out among smaller inline neighbors. Documenting a modular setup, with sections that add or drop cleanly, keeps the booth honest across a year of shows instead of forcing a fresh build for each venue's footprint.

Booth Types

10x20 Trade Show Booth Planning FAQs for Atlanta

How much more can a 10x20 do than a 10x10 in Atlanta?

The 200 square feet lets you separate an attractor, a demo, and a seated closing zone across a 20-foot run, which holds visitors longer than a single-message 10x10 can in GWCC and AmericasMart rows.

Does a 10x20 need rigging approvals like an island booth?

No. It remains an inline build, so it avoids the engineering stamps islands require, while still supporting a video wall, lighting, and concealed storage.

How do you keep traffic from bottlenecking at a 10x20?

We open two entry points across the 20-foot frontage and model the layout against the venue's peak hours so a crowd at the demo does not block the aisle at GWCC or AmericasMart.

Can a 10x20 be reused across Atlanta's suburban venues?

Yes. The backwall runs full length downtown and reconfigures shorter for Cobb's 36,000-square-foot halls or the Gas South hall in Duluth, so one asset serves the whole circuit.

How is AV handled on the larger backwall?

Power distribution and cable runs are designed before graphics are set, and Gas South's in-house electrical and 30-foot ceilings let screens and headers integrate without trailing cords.

Need a clearer plan?

Lay Out a 10x20 That Works the Whole Atlanta Circuit

Plan a zoned 10x20 that holds visitors through a real arc, from a GWCC inline row to Cobb's divided halls and Duluth's 30-foot ceilings. Tell us the venues and we will size the structure, the AV, and the crew to match.

Start the conversation