Trade Show Logistics of Atlanta

Venue

Georgia International Convention Center: Exhibit Planning for Atlanta Airport Corridor Events

The Georgia International Convention Center delivers unmatched fly-in accessibility in the Atlanta market, requiring exhibit strategies engineered for direct SkyTrain arrivals, efficient traffic patterns, and high-conversion engagement within its 151,200 Square Foot main hall.

Planning focusDirect integration with ATL SkyTrain for immediate post-flight access
Local requirement151,200 square feet of contiguous exhibit space in Hall ABCD
Execution detailOptimization for compressed schedules driven by flight itineraries
Georgia International Convention Center: Exhibit Planning for Atlanta Airport Corridor Events

Situated in College Park at 2000 Convention Center Concourse, the Georgia International Convention Center functions as the primary venue for the airport-adjacent zone within Atlanta’s four-district trade show landscape. Directly linked to Hartsfield-Jackson Atlanta International Airport by the free ATL SkyTrain, GICC positions itself as one of the nation’s most accessible convention facilities. This connectivity shapes every planning decision, from initial booth concepts that greet deplaned attendees to layouts that accommodate compressed schedules common in fly-in conferences and expos.

The venue’s 151,200 Square Foot Exhibit Hall ABCD supports Mid to Large scale programs where operational precision matters. Unlike the dense downtown cluster led by the Georgia World Congress Center and AmericasMart, or the suburban reach of Cobb and Gwinnett facilities, GICC optimizes for speed. Attendees arriving via SkyTrain or the ten-minute MARTA or rental-car connection from central Atlanta expect immediate relevance. Effective exhibit coordination therefore prioritizes clear sightlines from entry points, modular configurations that assemble quickly, and messaging calibrated to time-sensitive decision makers.

Planning resources for this College Park landmark emphasize district-level nuance. The airport corridor captures demand for events where transportation logistics drive venue selection, creating distinct requirements around attendee flow, material handling timelines, and activation formats that convert brief visits into measurable outcomes.
Essential Planning Factors at the Georgia International Convention Center

  • Direct integration with ATL SkyTrain for immediate post-flight access
  • 151,200 square feet of contiguous exhibit space in Hall ABCD
  • Optimization for compressed schedules driven by flight itineraries
  • Ten-minute ground transfer to downtown Atlanta via MARTA or car
  • Venue layout that favors high-visibility placements near arrival corridors
  • Design approaches balancing portability with substantial brand presence
  • Coordination considerations unique to airport-corridor event cycles

GICC Within Atlanta’s Multi-Zone Convention Ecosystem

Atlanta’s trade show demand divides across four practical operating zones: downtown, the airport and College Park corridor, the Cumberland and Cobb submarket, and the Duluth and Gwinnett corridor. The Georgia International Convention Center anchors the airport zone alongside the Gateway Center Arena. This positioning serves fly-in conferences, corporate meetings, and specialized expos that benefit from minimal ground transportation between landing and session start times.

Compared to the flagship downtown cluster of the Georgia World Congress Center, Centennial Olympic Park, and AmericasMart, GICC offers a distinctly logistics-first environment. Downtown venues support multi-day flagship conventions with extensive local attendance. Airport-corridor programs at GICC instead concentrate national and international participants whose primary concern is efficiency from deplaning to exhibit floor.

This differentiation influences exhibit scale, graphic approach, and activation style. Planners coordinate with the understanding that many GICC attendees allocate limited windows between flights or connecting sessions, making first-impression impact and streamlined interaction paths non-negotiable elements of successful programs.

Accessibility Infrastructure and Its Effect on Exhibit Strategy

The Georgia International Convention Center maintains direct connectivity to Hartsfield-Jackson Atlanta International Airport through the free ATL SkyTrain. This link, combined with ten-minute access to central Atlanta via rental car or MARTA, establishes operational advantages that exhibitors must incorporate into planning. Attendees transition from gate to registration with minimal effort, shifting focus onto how exhibits capitalize on that smooth arrival experience.

Venue documentation positions GICC as potentially the most accessible convention center in the United States. This claim stems from both transportation infrastructure and the physical design that accommodates diverse mobility requirements. Planning therefore includes sightline studies from primary entrance vectors, placement of interactive elements within natural traffic lanes, and graphic hierarchies that communicate value propositions within the first few seconds of visibility.

Operational detail extends to material flow as well. While specific loading dock procedures remain venue-managed, the proximity to major interstate corridors and airport freight facilities supports efficient inbound and outbound logistics. Exhibit designs that accommodate rapid setup and breakdown cycles align with the fast-turn nature of many airport-adjacent programs.

Technical Specifications of Exhibit Hall ABCD

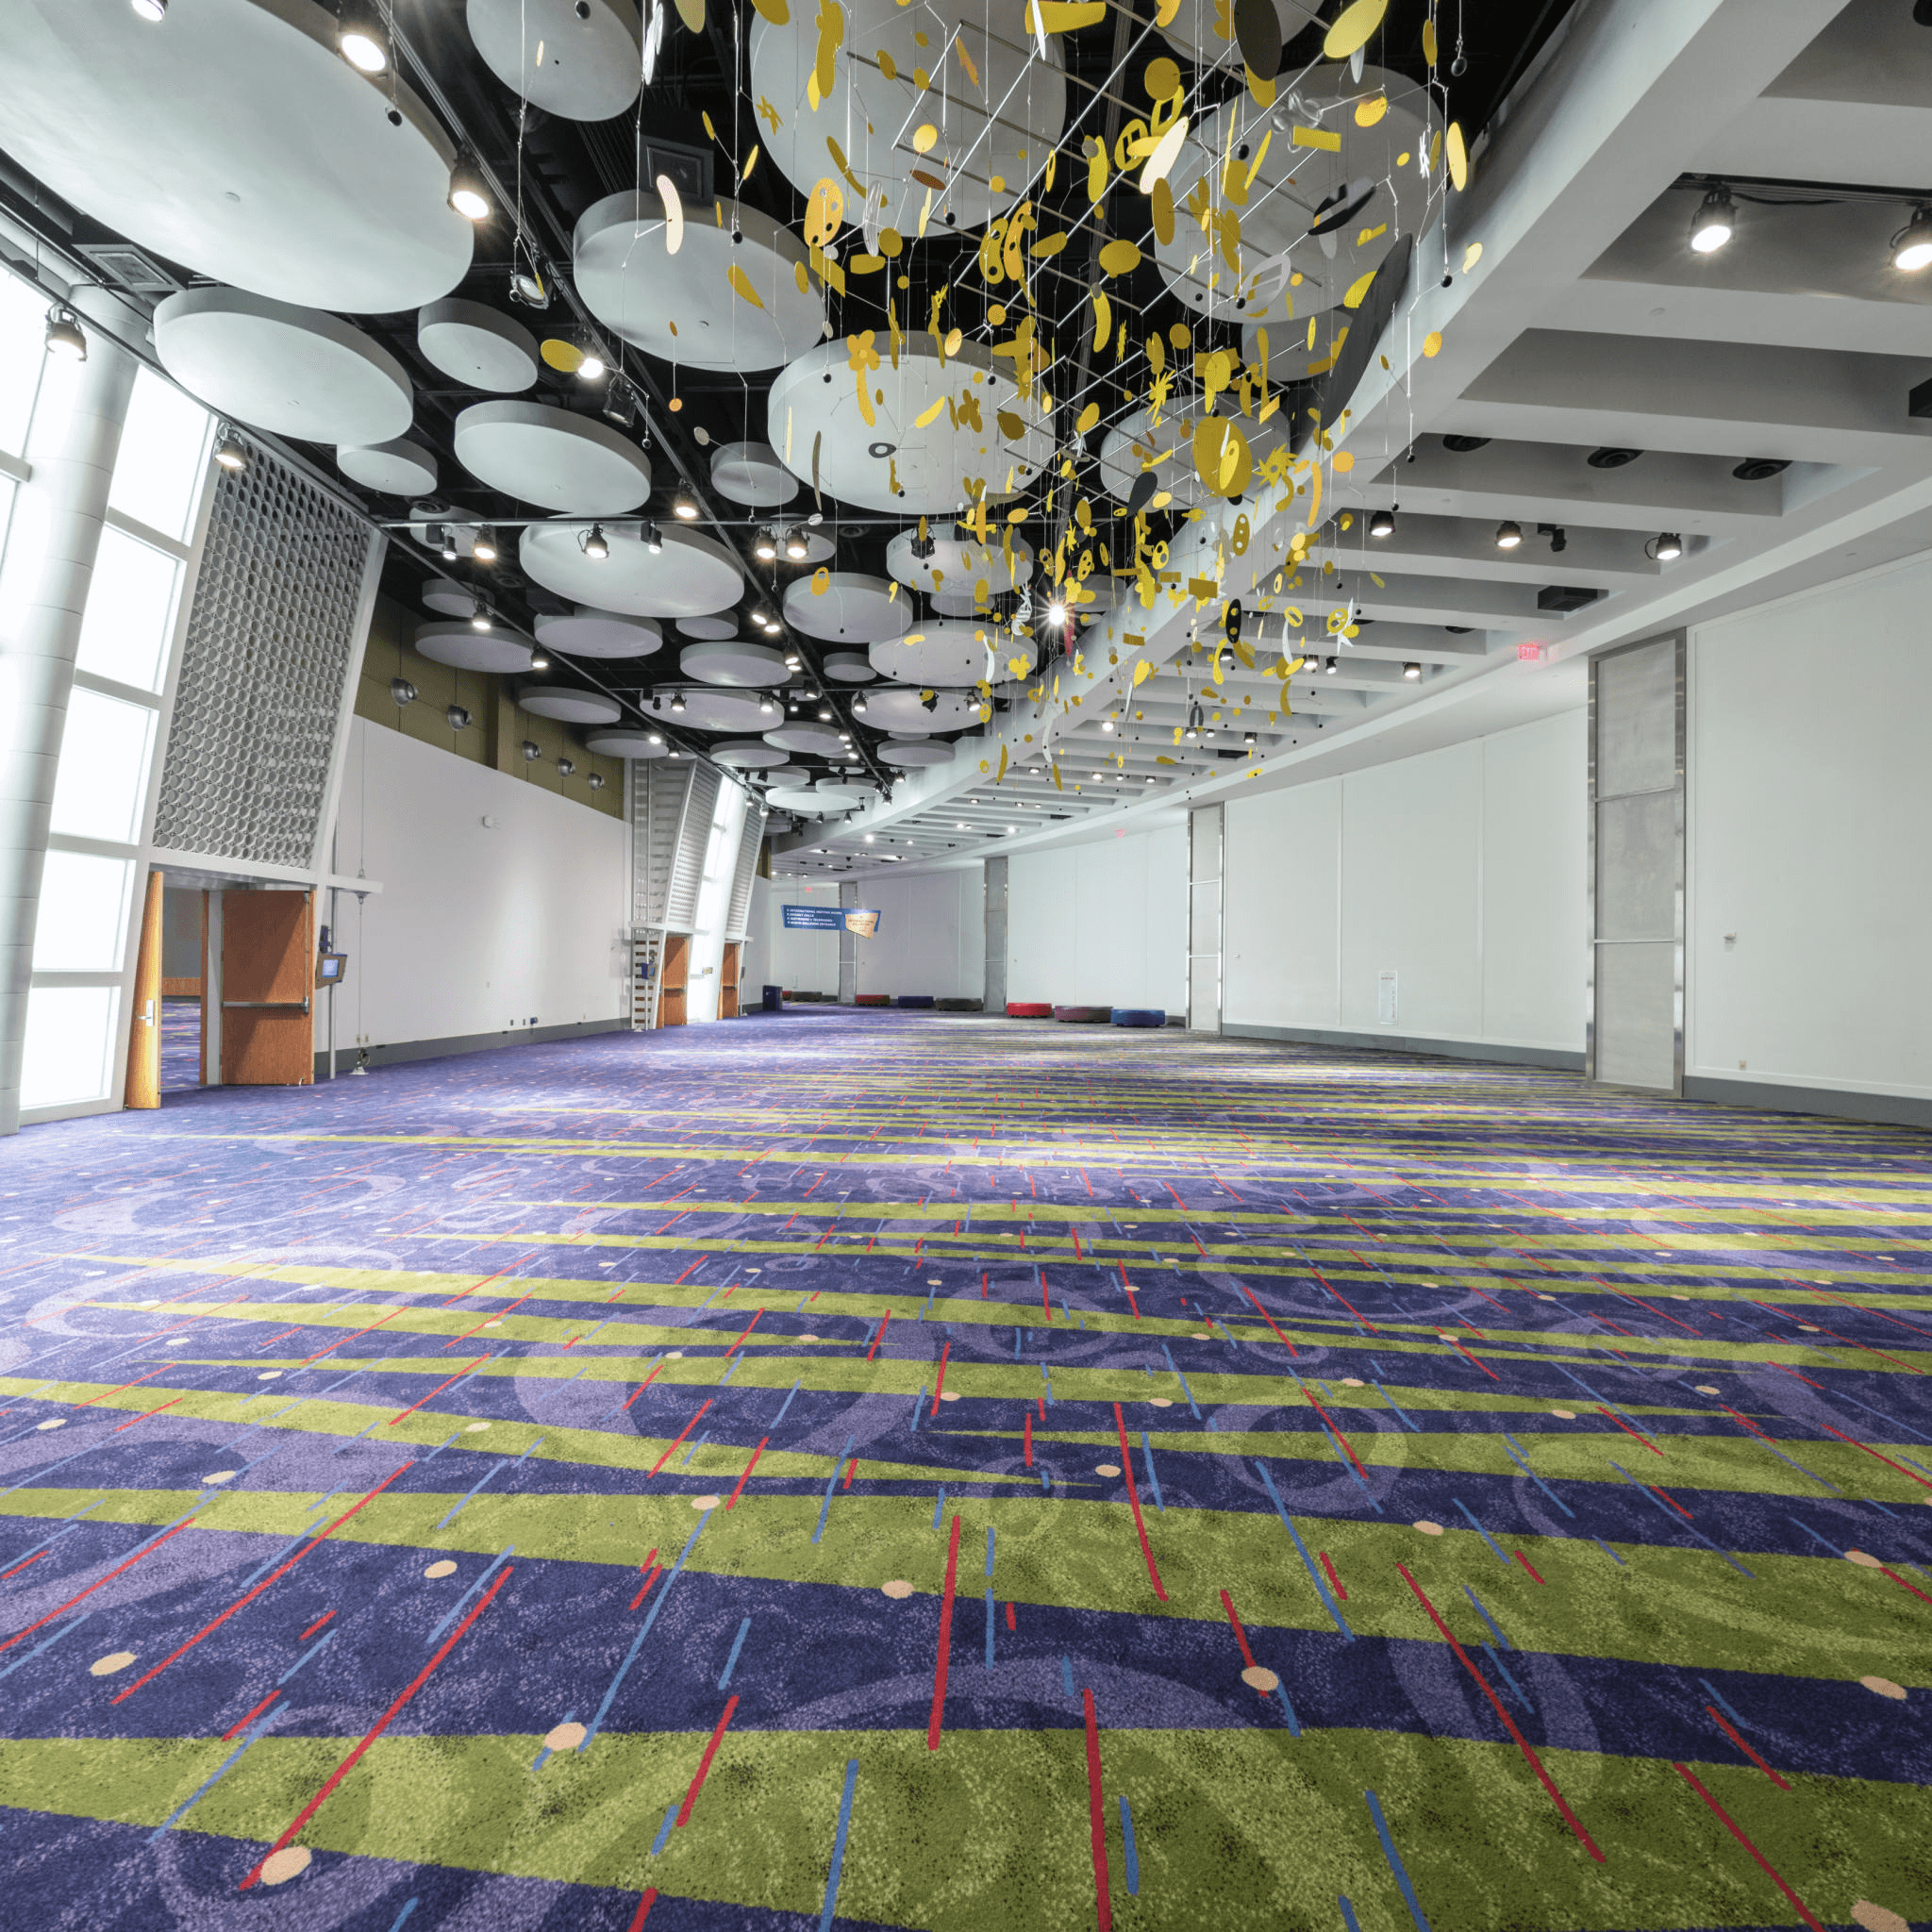
The primary exhibition space at the Georgia International Convention Center comprises 151,200 square feet across Hall ABCD. Floor plan resources illustrate a flexible rectangular configuration capable of accommodating varied booth footprints from inline displays to substantial island exhibits. Column spacing, ceiling heights, and utility floor boxes follow industry conventions for convention centers of this scale, yet the airport-proximate context introduces additional variables around attendee density and session timing.

Successful coordination begins with precise measurement against official floor plans. Island placements near the SkyTrain entry corridor receive heavier initial traffic, while deeper hall positions require stronger wayfinding elements. Lighting conditions in the hall favor designs that incorporate both ambient and targeted illumination to maintain brand visibility throughout extended daytime hours typical of conference programs.

Planners reference the venue’s published planner resources to align custom fabrication with established load-in parameters. The contiguous nature of the 151,200 Square Foot space allows for creative zoning that can separate educational theaters from product demonstration areas while maintaining overall visual cohesion across the exhibit program.

Design Approaches Optimized for Fly-In Demographics

Attendees at Georgia International Convention Center events frequently arrive directly from air travel. This demographic reality shapes effective exhibit architecture toward clarity, comfort, and efficiency. Graphic messaging must communicate core value propositions within moments rather than minutes. Booth footprints benefit from open layouts that invite conversation without forcing extended commitment.

Storage and hospitality elements require careful calibration. While many exhibitors incorporate seating areas to accommodate jet-lagged visitors, over-allocation of square footage to private zones can reduce visibility from primary aisles. The most effective designs balance these considerations through multi-functional furniture systems and layered graphic planes that maintain presence from multiple angles.

Material selections also reflect the operational context. Fabrics and substrates that travel well in both checked baggage and freight shipments offer practical advantages. Lighting solutions that deploy quickly yet deliver premium appearance help exhibitors project competence to audiences who may be evaluating multiple vendors within tight timeframes.

Color strategy should account for both brand consistency and environmental contrast. The neutral palette typical of modern convention halls allows bold accent colors to command attention, particularly when coordinated with digital components that can update content based on specific conference themes.

Traffic Flow Planning and Activation Sequencing

The Georgia International Convention Center’s layout creates predictable movement patterns from SkyTrain arrival through registration and into the exhibit hall. Planning resources map these vectors to identify high-traffic nodes where strategic booth placement can maximize unplanned interactions. Activation timing must align with keynote breaks and session transitions rather than traditional show hours alone.

Effective coordination incorporates buffer zones that prevent congestion while still guiding attendees toward key demonstration areas. Digital wayfinding supplements physical signage to accommodate the technology-forward audiences common at GICC events. Interactive elements placed near entrances capture attention during initial orientation, while deeper-hall experiences reward those conducting more deliberate tours.

Security and access protocols at airport-adjacent venues add another planning layer. Badge requirements and timed entry windows influence peak density periods. Exhibits that manage queue flow through engaging pre-interaction content reduce friction and improve overall attendee experience.

Coordination Across Atlanta’s Venue Portfolio

While the Georgia International Convention Center serves as a specialized airport-corridor solution, many exhibitors maintain presence across multiple Atlanta zones. Understanding GICC’s distinct operational profile enables more intelligent resource allocation between downtown flagship events at the Georgia World Congress Center, suburban programs at Cobb or Gas South facilities, and airport-focused initiatives.

The College Park venue excels for programs where participant convenience and reduced transit time represent primary selection criteria. This creates opportunities for targeted messaging that acknowledges travel realities while highlighting how products or services solve time-sensitive challenges. Cross-venue planning allows organizations to adapt core exhibit elements while modifying scale, graphics, and activations to suit each district’s specific audience and infrastructure.

Long-term market participation benefits from recognizing that no single Atlanta venue serves all purposes. The airport corridor’s emphasis on accessibility complements the deeper buyer pools and public activation opportunities available downtown. Strategic coordination across these environments maximizes overall return on exhibit investment throughout the Atlanta market.

Implementation Best Practices for GICC Programs

Preparation timelines for the Georgia International Convention Center follow patterns established by its conference-heavy calendar. Early floor plan reservations secure preferred placement near high-traffic corridors originating from the SkyTrain connection. Pre-event coordination with venue planning staff clarifies utility requirements and hanging sign parameters specific to the 151,200 Square Foot hall.

Successful exhibitors conduct site-specific reviews of attendee profiles and session agendas well in advance. This research informs both messaging hierarchy and demonstration scheduling. Programs that align product showcases with adjacent educational sessions typically register higher engagement metrics than those operating independently of the official agenda.

Post-event analysis should capture not only lead volume but also qualitative observations about traffic patterns and interaction duration. These insights refine future approaches to the unique environment created by direct airport integration. Over multiple cycles, exhibitors develop sophisticated understanding of how to leverage GICC’s accessibility into measurable business outcomes.

Venues

Frequently Asked Questions About Exhibiting at the Georgia International Convention Center

How does the Georgia International Convention Center connect to Atlanta’s airport?

The venue maintains a direct link to Hartsfield-Jackson Atlanta International Airport through the free ATL SkyTrain. It also sits approximately ten minutes from downtown Atlanta via rental car or MARTA, making it one of the most accessible convention centers in the nation.

What are the primary dimensions of GICC exhibit space?

Exhibit Hall ABCD provides 151,200 square feet of contiguous space. Official floor plans detail column placement, utility locations, and ceiling clearances that inform precise booth engineering.

How does GICC differ from downtown Atlanta venues like the Georgia World Congress Center?

While downtown venues serve large-scale, multi-day conventions with significant local attendance, GICC specializes in fly-in conferences and events where transportation efficiency and compressed schedules drive decision-making. This creates distinct requirements for exhibit design and traffic management.

What attendee behaviors should exhibitors anticipate at GICC?

Many participants arrive directly from flights and operate on tighter schedules between sessions or departures. Exhibits perform best when they deliver immediate clarity, efficient interaction pathways, and solutions that respect time constraints.

Which event types typically select the Georgia International Convention Center?

The venue attracts fly-in conferences, corporate training programs, industry expos, and specialized meetings that benefit from immediate airport access and reduced ground transportation requirements.

How should exhibit plans account for the airport-corridor location?

Planning should incorporate sightlines from SkyTrain and main entrance vectors, graphics that communicate value quickly, and configurations that support both brief interactions and deeper conversations within the established traffic flow of the 151,200 Square Foot hall.

Need a clearer plan?

Develop Your GICC Exhibit Strategy

Access specialized planning guidance for the Georgia International Convention Center. Create exhibits that perform within the unique operational context of Atlanta’s premier airport-adjacent venue.

Start the conversation