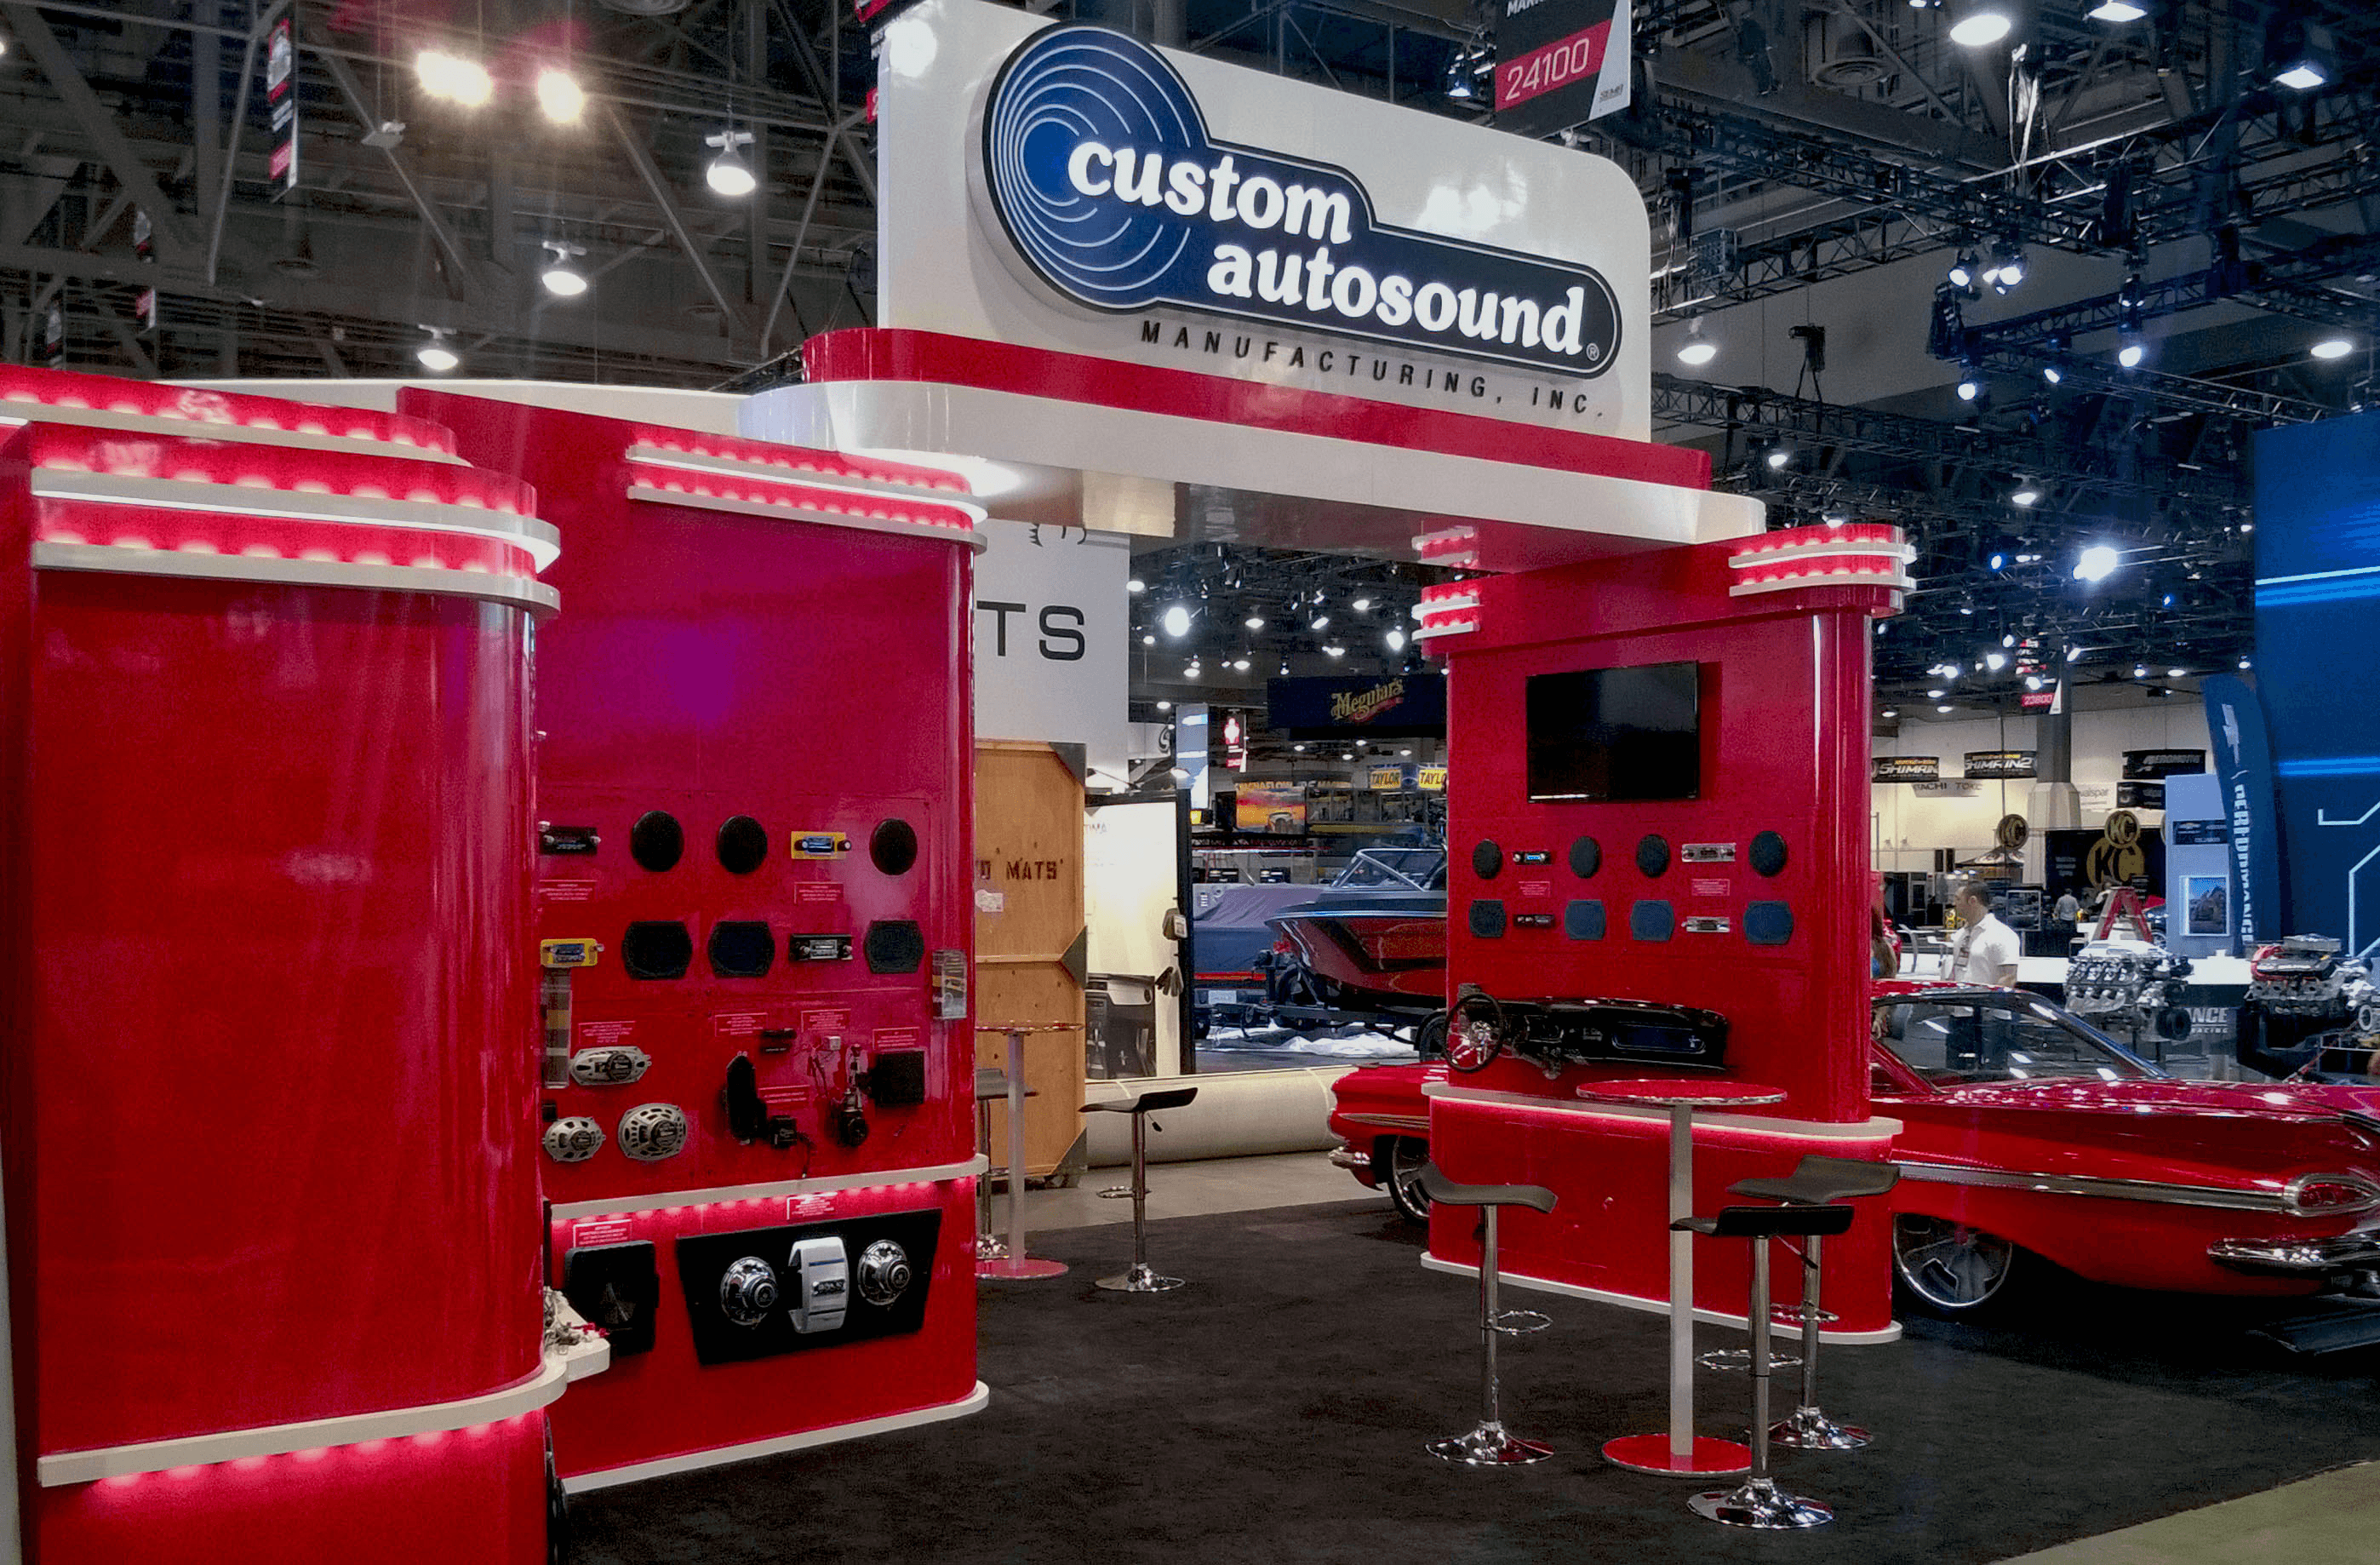
Atlanta's trade show venues operate across distinct zones including downtown's flagship cluster around Georgia World Congress Center, Centennial Olympic Park, and AmericasMart Atlanta, the airport-adjacent facilities like Georgia International Convention Center and Gateway Center Arena at College Park, and suburban centers such as Cobb Convention Center, each presenting unique spatial and logistical demands that booth designs must address to ensure smooth execution and maximum visitor draw. Planning booth designs begins with mapping these venue characteristics, where downtown locations support large-scale conventions and market-week programs requiring robust structural elements capable of handling high foot traffic and multi-day activations, while airport corridor sites emphasize quick assembly for fly-in conferences with streamlined footprints that align with SkyTrain-accessible logistics.
Booth design coordination in this market prioritizes adaptability across these operating zones, incorporating considerations for public activations in open park settings, conference-driven layouts in convention halls, and showroom-integrated displays for buyer events, all while aligning with broader program needs like exhibit scalability and activation flow. Exhibitors benefit from designs that anticipate the interplay between hall capacities, audience movement, and event pacing specific to Atlanta's convention calendar, ensuring that visual impact and functional efficiency drive lead generation without overextending logistical boundaries.
Turnkey booth design planning extends this approach to suburban venues in the Cumberland-Cobb and Duluth-Gwinnett corridors, where corporate and regional shows at Cobb Convention Center or Gas South Convention Center call for versatile configurations that balance ballroom adjacencies with standalone exhibit presence, fostering cohesive strategies that span Atlanta's full spectrum of trade show opportunities.