
How much meeting and event space does the Atlanta Marriott Marquis offer?
The hotel provides more than 160,000 square feet of flexible meeting and event space distributed among ballrooms, conference rooms, and pre-function areas.
Venue
One of the largest convention hotels in the Southeast, the Atlanta Marriott Marquis supplies more than 160,000 square feet of meeting and event space led by a landmark 52-story atrium, positioned inside Atlanta’s primary downtown convention cluster.
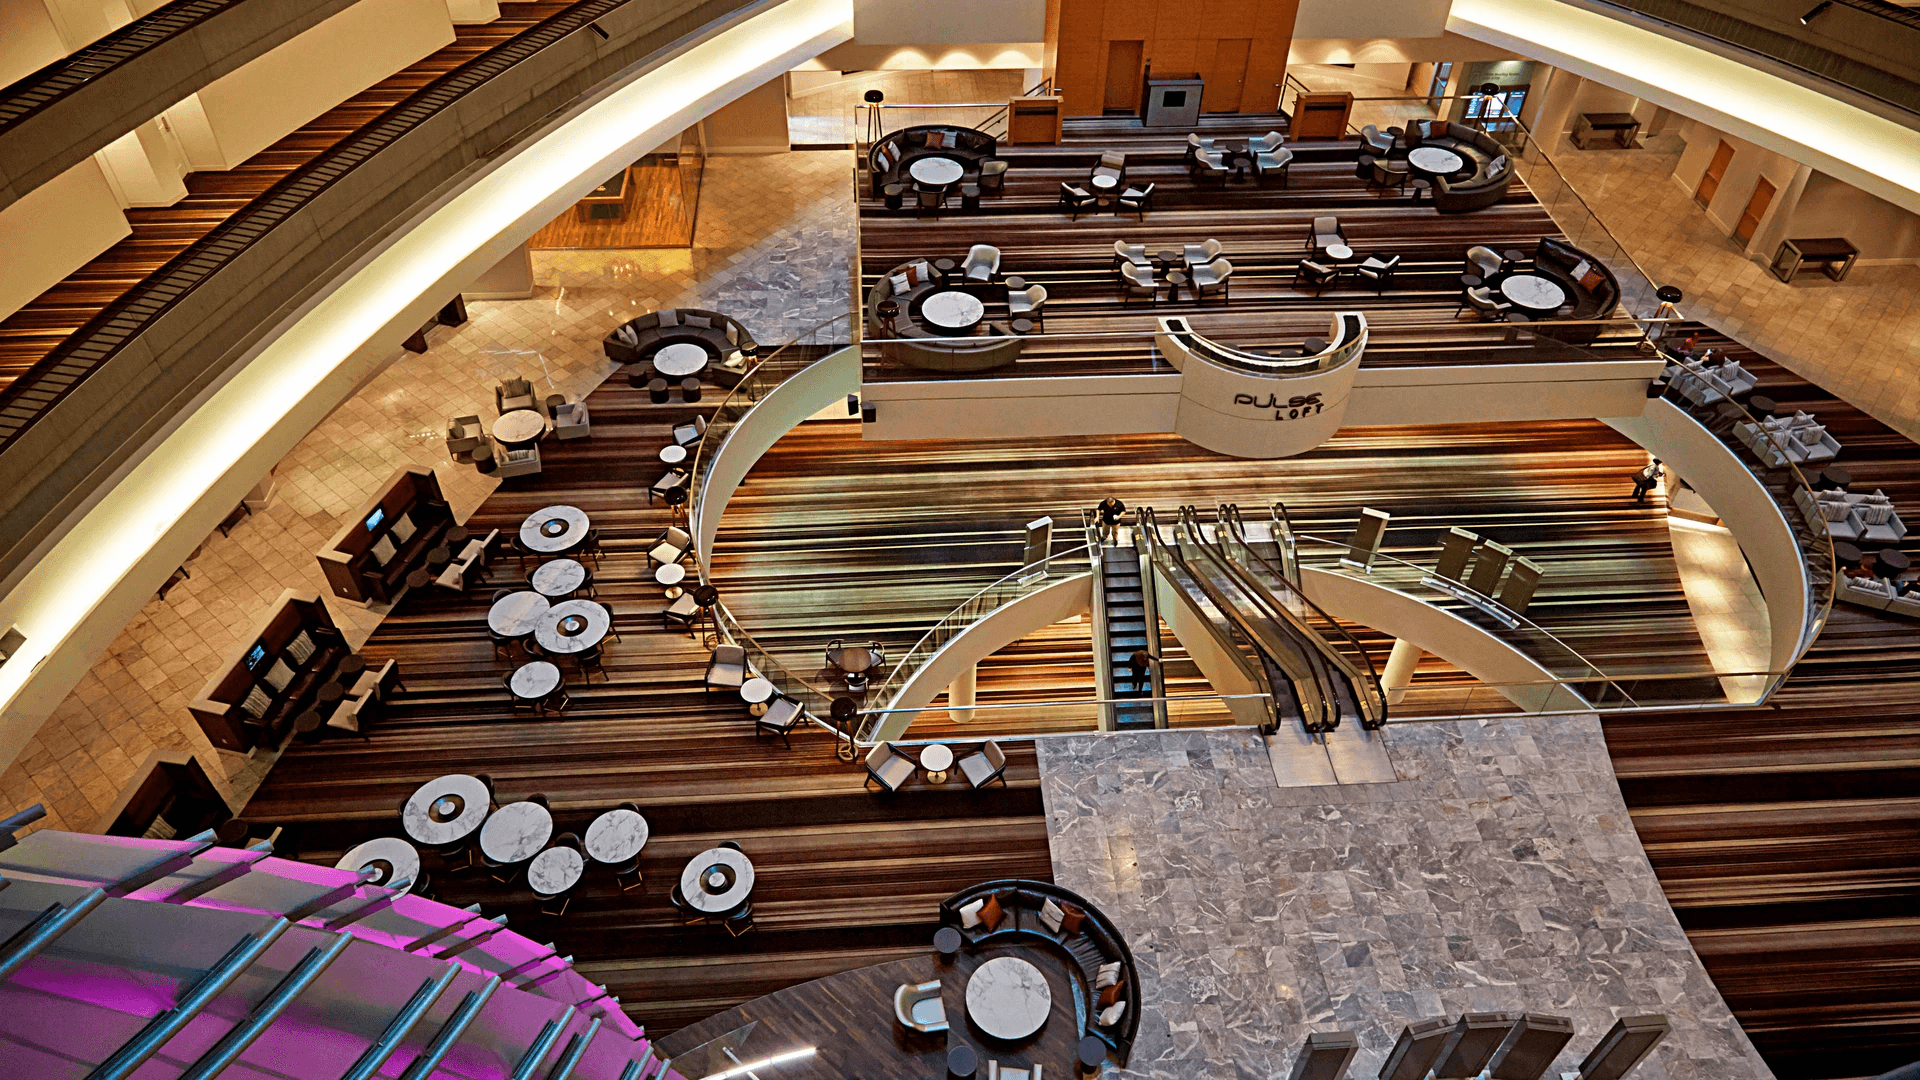
The Atlanta Marriott Marquis functions as a high-capacity hub for corporate conferences, association meetings, and hybrid programs that routinely incorporate structured exhibits, display zones, and branded environments. Its scale requires precise coordination of spatial layout, material flow, and visual hierarchy so that exhibits support rather than interrupt the property’s established traffic patterns and architectural sightlines.
Located at 265 Peachtree Center Avenue NE, the hotel sits inside the Downtown Atlanta / Centennial Park operational zone, within easy walking distance of the Georgia World Congress Center and Centennial Olympic Park. This placement enables planners to extend exhibit programming across multiple sites while maintaining a single attendee base that moves efficiently between hotel ballrooms, pre-function areas, and adjacent campus facilities.
Effective exhibit coordination at the Marquis begins with recognition of its enclosed walkway to the Peachtree Center MARTA station and the operational implications of the dramatic atrium that rises through the full height of the building. These features differentiate the venue from airport-corridor or suburban Atlanta locations and shape every decision on exhibit scale, modularity, and installation sequencing.
Atlanta’s convention demand is distributed across four distinct operating zones. The Downtown Atlanta / Centennial Park cluster, led by the Georgia World Congress Center, Centennial Olympic Park, and AmericasMart, generates the highest concentration of flagship exhibits, buyer showrooms, and large-scale activations. The Atlanta Marriott Marquis operates as an essential extension of this ecosystem, supplying contiguous meeting space that allows multi-day programs to overflow from the convention center into hotel-specific environments without forcing attendees onto shuttles or taxis.
This adjacency supports nuanced scheduling where morning general sessions occur in the GWCC, afternoon breakout tracks move into the Marquis ballrooms, and evening receptions occupy the atrium and pre-function zones. Exhibit components can therefore be designed as modular elements that transition between venues, maintaining brand consistency while adapting to the differing ceiling heights, lighting grids, and circulation requirements of each facility.
Planners who treat the Marquis as an isolated hotel rather than a linked component of the downtown campus miss opportunities to extend dwell time and increase interaction density. The verified connectivity via pedestrian routes and MARTA integration makes coordinated exhibit logistics not only feasible but operationally advantageous compared with programs confined to single suburban venues in Cobb or Gwinnett counties.
The Atlanta Marriott Marquis is defined by an atrium that rises 52 stories, creating one of the most recognizable interior volumes in the Southeast. This vertical expanse offers long sightlines from guest-room balconies and upper-level meeting rooms, turning the lobby into both a thoroughfare and a natural showcase area. Exhibits placed here must respect the scale while remaining stable under constant foot traffic and HVAC airflow patterns generated by the open design.
Design teams typically select tall sculptural elements, suspended graphics, or interactive kiosks that draw the eye upward without obstructing primary circulation paths. Lighting strategies must account for the mixture of natural daylight from the roof and the hotel’s dramatic artificial illumination, which changes character from day to evening events. Materials chosen for atrium use prioritize fire ratings, low-VOC finishes, and quick-assembly components that can be installed during overnight windows permitted by hotel operations.
The atrium frequently hosts welcome receptions and networking functions that benefit from large-format branding visible from multiple floors. When these elements are planned in advance with accurate load and clearance data, the space becomes a powerful differentiator rather than a design constraint. Coordination resources therefore emphasize early measurement of balcony sightlines and confirmation of approved attachment points to avoid last-minute adjustments that compress production timelines.
Beyond the atrium, the Atlanta Marriott Marquis supplies over 160,000 square feet of flexible meeting and event space distributed among ballrooms, junior ballrooms, conference rooms, and pre-function areas. These spaces vary in ceiling height, column placement, and access doors, requiring exhibit components that can be reconfigured on-site to fit each room’s specific footprint without custom fabrication for every function.
Pre-function zones adjacent to ballrooms often serve as registration and product-display areas where modular island exhibits or linear backwalls create organized traffic lanes. Larger ballrooms can accommodate theater-style presentations paired with smaller exhibit pods along the perimeter, provided aisle widths and emergency egress routes remain compliant. The hotel’s renovation history has produced modern utility infrastructure that supports digital displays and power-intensive demonstrations when properly mapped during the planning phase.
Successful programs treat these spaces as a portfolio rather than isolated rooms. Early floor-plan analysis allows exhibit builders to prepare kits of parts that install efficiently across multiple configurations, reducing labor hours and minimizing the footprint of staging areas inside the hotel’s loading dock and service corridors.
An enclosed walkway directly links the Atlanta Marriott Marquis to the Peachtree Center MARTA station, giving attendees from the airport or other rail-served parts of the city immediate covered access to the hotel lobby. This connection influences exhibit planning by enabling tighter delivery windows and reducing the need for large truck staging outside the building.
Materials arriving via MARTA-adjacent loading points can move through controlled corridors into service elevators sized for crated displays. Planners coordinate with station security protocols and hotel receiving schedules to sequence inbound freight so that setup occurs during approved overnight or early-morning periods. The enclosed nature of the walkway also allows protected movement of smaller components or graphic panels without exposure to weather, preserving finish quality on high-visibility pieces.
For programs that combine hotel sessions with events at the Georgia World Congress Center, the MARTA link and pedestrian routes create a continuous attendee corridor. Exhibit messaging can incorporate subtle wayfinding that guides participants from station to hotel to convention center without redundant signage, streamlining the overall visual environment across the downtown district.
The Marquis sits inside the densest concentration of Atlanta exhibit demand. Its walking-distance proximity to the Georgia World Congress Center, Centennial Olympic Park, and AmericasMart creates practical opportunities for single-contract programs that span multiple sites. Exhibit elements fabricated for the hotel can be scaled or supplemented with additional components staged at the convention center, maintaining visual continuity while matching each venue’s technical specifications.
Association conferences often use the Marquis for board meetings and smaller exhibit suites while placing the main show floor inside the GWCC. This division of labor allows specialized displays—such as interactive demonstration kiosks inside hotel breakout rooms—to complement larger booth structures at the convention center. Planners who map these relationships early can optimize fabrication budgets by designing core structural elements that accept interchangeable graphic skins for each location.
The operational advantage of the downtown cluster lies in the ability to keep attendees within a compact geographic radius. When exhibits are planned as an integrated system rather than venue-specific one-offs, logistical efficiencies compound and attendee satisfaction increases. This approach distinguishes downtown programs from those at Cobb Convention Center or Gas South Convention Center, where distances between facilities require more complex transportation planning.
Hotel venues operate under stricter load-in and load-out constraints than dedicated convention centers. The Atlanta Marriott Marquis requires exhibits to be installed and removed within narrow windows that align with guest-room turnover and Food and Beverage schedules. Coordination therefore begins with detailed timeline mapping that accounts for freight elevator availability, union labor jurisdictions if applicable, and security protocols at the MARTA interface.
Experienced planners build contingency into the schedule for atrium installations, which may require specialized rigging during off-peak hours to avoid disruption of daily hotel traffic. Modular systems that assemble with minimal tools and can be broken down into manageable carts accelerate both setup and removal, preserving the tight turnaround times typical of multi-day conference blocks.
Documentation of each space’s exact dimensions, power locations, and ceiling clearances well in advance prevents on-site modifications that could delay neighboring events. When these operational details are addressed during initial design reviews, the resulting exhibits integrate smoothly into the Marquis environment while supporting the broader downtown Atlanta program.
Atlanta’s convention landscape splits cleanly into downtown, airport-corridor, Cumberland/Cobb, and Duluth/Gwinnett zones. The Atlanta Marriott Marquis represents the downtown flagship experience, characterized by dense pedestrian connectivity and landmark architecture rather than fly-in convenience or expansive surface parking. Exhibit strategies here therefore prioritize vertical presence and multi-level visibility instead of the drive-up, ground-level loading emphasis common at the Georgia International Convention Center or Cobb Convention Center.
Airport-adjacent venues such as GICC and Gateway Center Arena focus on rapid-turn programs for delegates arriving via ATL SkyTrain. In contrast, the Marquis supports deeper, multi-day immersion where exhibits remain in place across several nights and can evolve as the conference agenda progresses. Suburban venues like Gas South capture community and regional shows with different audience demographics and larger floor plates; the Marquis instead excels at high-touch corporate environments where brand storytelling inside the atrium carries measurable impact.
Understanding these distinctions allows planners to allocate budget and design effort where it delivers highest return. Downtown programs at the Marquis reward investment in refined materials and lighting that read well under the atrium’s dramatic illumination, whereas suburban or airport venues may emphasize durability and quick reconfiguration. This venue-specific calibration ensures the exhibit program reinforces the unique character of each location rather than applying a uniform approach across Atlanta’s four operating zones.
Venues
The hotel provides more than 160,000 square feet of flexible meeting and event space distributed among ballrooms, conference rooms, and pre-function areas.
The atrium is one of the most recognizable hotel interiors in the Southeast, offering dramatic vertical sightlines that influence exhibit height, lighting strategy, and placement.
Yes, an enclosed walkway links the property directly to the Peachtree Center MARTA station, simplifying attendee access and material movement.
The hotel lies within walking distance of the GWCC campus, enabling smooth multi-venue programs that combine hotel meeting space with larger convention-center exhibit halls.
Tall sculptural elements, suspended graphics, and interactive kiosks that respect circulation paths while taking advantage of multi-level visibility perform well in the atrium environment.
Its downtown location inside the Centennial Park cluster offers pedestrian connectivity, landmark architecture, and integration with GWCC and AmericasMart that suburban venues cannot replicate.
Need a clearer plan?
Contact our planning team for detailed venue-specific guidance and custom fabrication strategies scaled to the distinctive environment of this landmark downtown convention hotel.