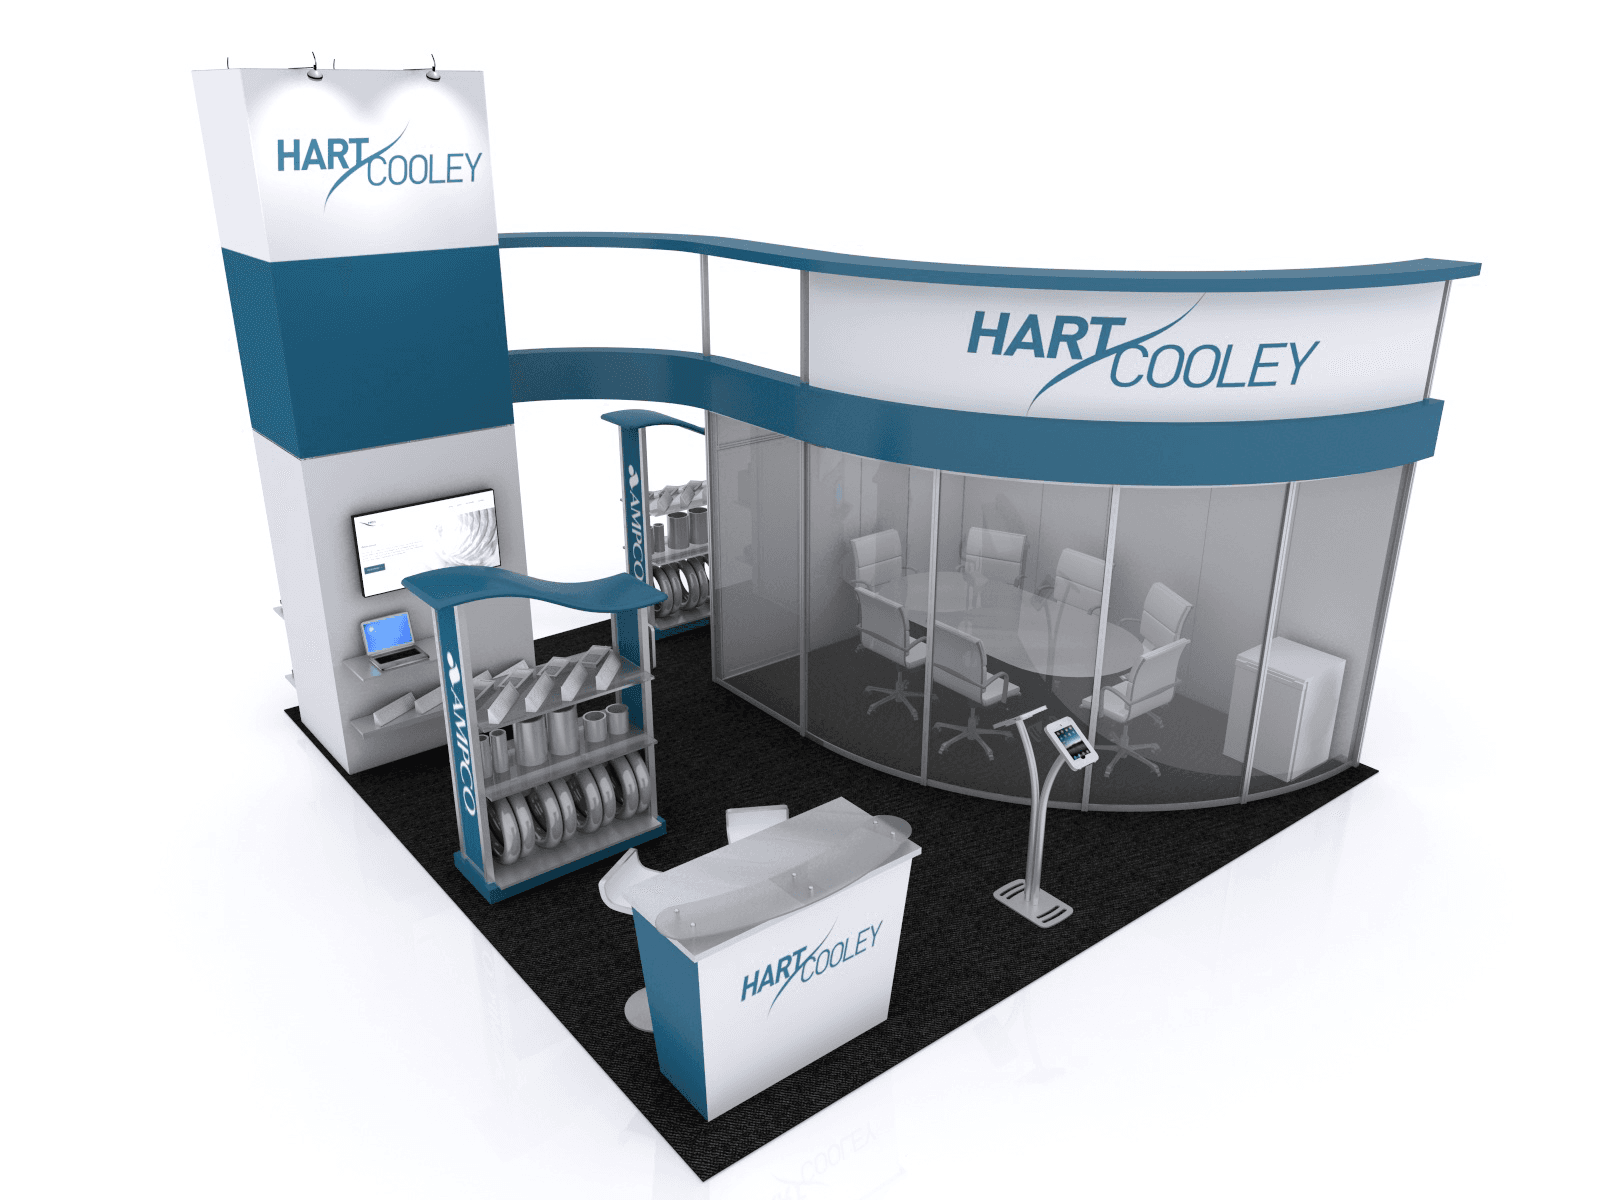
Positioned as freestanding structures completely surrounded by aisles, island exhibit booths stand out in the expansive floor plans of venues like the Georgia World Congress Center and AmericasMart Atlanta, where large-scale trade shows demand bold, immersive displays. These booths typically occupy 20x20 feet or larger spaces, allowing exhibitors to create multi-level environments that integrate product demonstrations, interactive zones, and hospitality areas without the constraints of walled boundaries. In Atlanta's downtown cluster around Centennial Olympic Park, such configurations capitalize on high foot traffic from multi-hall events, turning passive passersby into active engagers through open sightlines and strategic perimeter activations.
Planning an island booth for Atlanta requires aligning design with the operational realities of four distinct zones: the flagship downtown area with its convention center density, the airport corridor's fly-in efficiency, the northwest Cobb submarket's corporate focus, and the northeast Gwinnett corridor's regional draw. Coordination involves precise space bookings that accommodate ceiling heights exceeding 30 feet in places like the Georgia World Congress Center, robust electrical provisions for dynamic lighting, and smooth material handling through dedicated freight doors. This approach ensures exhibits not only comply with venue guidelines but also amplify brand impact amid thousands of daily attendees.
Exhibitors targeting AmericasMart Atlanta's market-week cycles or Georgia International Convention Center's aviation-adjacent gatherings benefit from island booths' flexibility to host tiered platforms, suspended graphics, and modular internals that adapt to varying show durations and audience profiles, from wholesale buyers to association professionals.